
Pre-Register here for Best Offers
Overview
Sai Swaroop
At Chembur, Mumbai.
Sai Swaroop is one such well-planned residential project situated in Chembur, right in 8 line road of Sindhi Society Area which extends comfort to urban lifestyle. The project has been designed to cater to every requirement of contemporary living, with neatly designed homes optimized for comfort and natural light. It has a strategic location that offers conduit between major parts of Mumbai including BKC, South Mumbai and Navi Mumbai to enable seamless everyday travelling with time efficiency. The locality is well established and provides convenient access to schools, hospitals, shopping areas, banks and other routine needs.
The project is based on the need to create a secure and pleasant living environment comprising all the necessary modern features to make life hassle-free. With high standards of construction, space-efficient layouts and a location that is primarily residential, Sai Swaroop will appeal not only to families but also professionals who are working. The project is located in one of the most preferred localities, which enjoys excellent social infrastructure and end-users being available, hence making it a good destination for homebuyers looking for an established neighbourhood in Mumbai.
Price
| Type | Carpet Area | Price | |
|---|---|---|---|
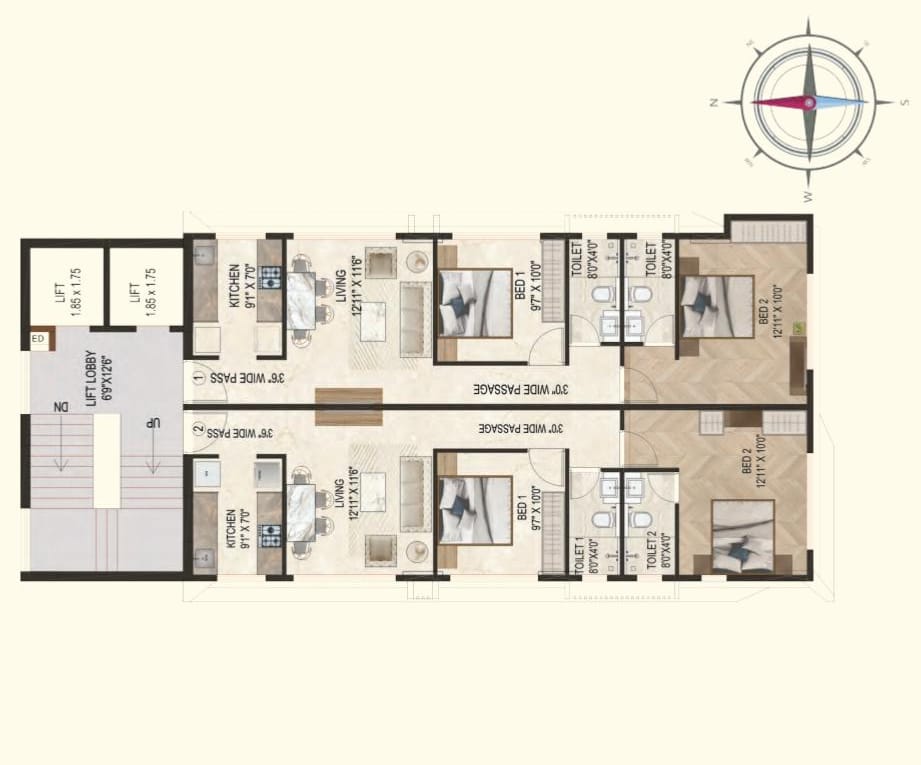
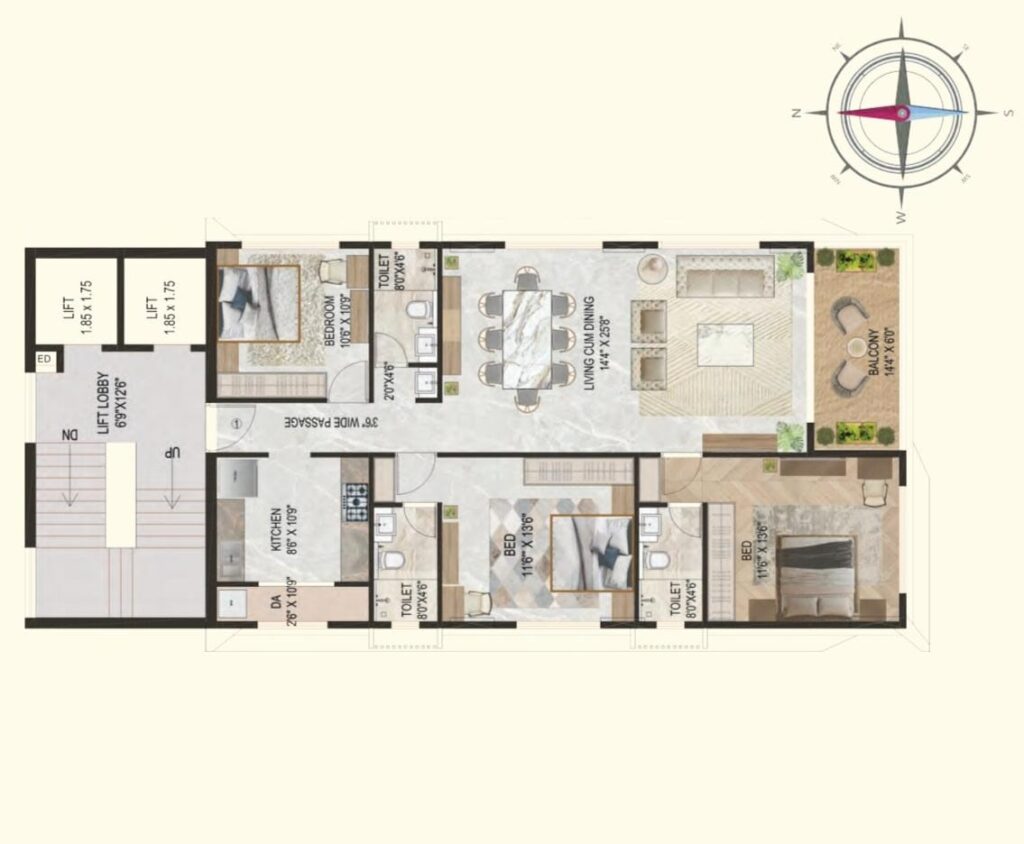
| 1 BHK | 360 - 390 sqft | On Request | |
| 1+1 BHK Jodi | 780 sqft | On Request |
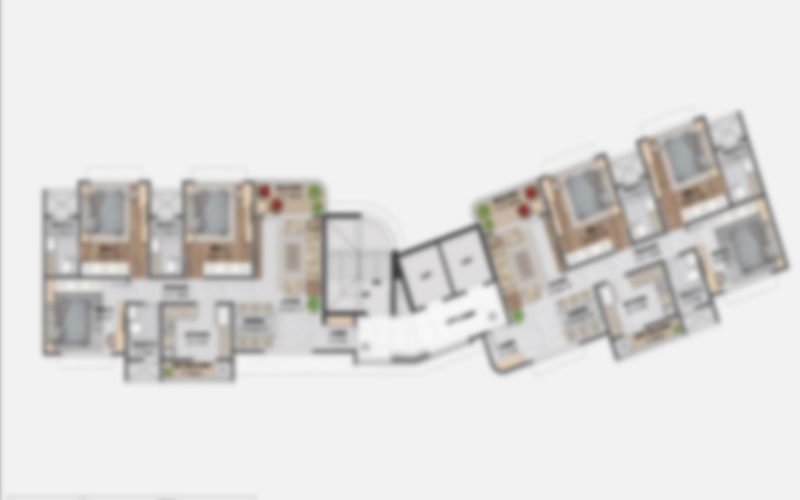
Floor Plan
Amenities
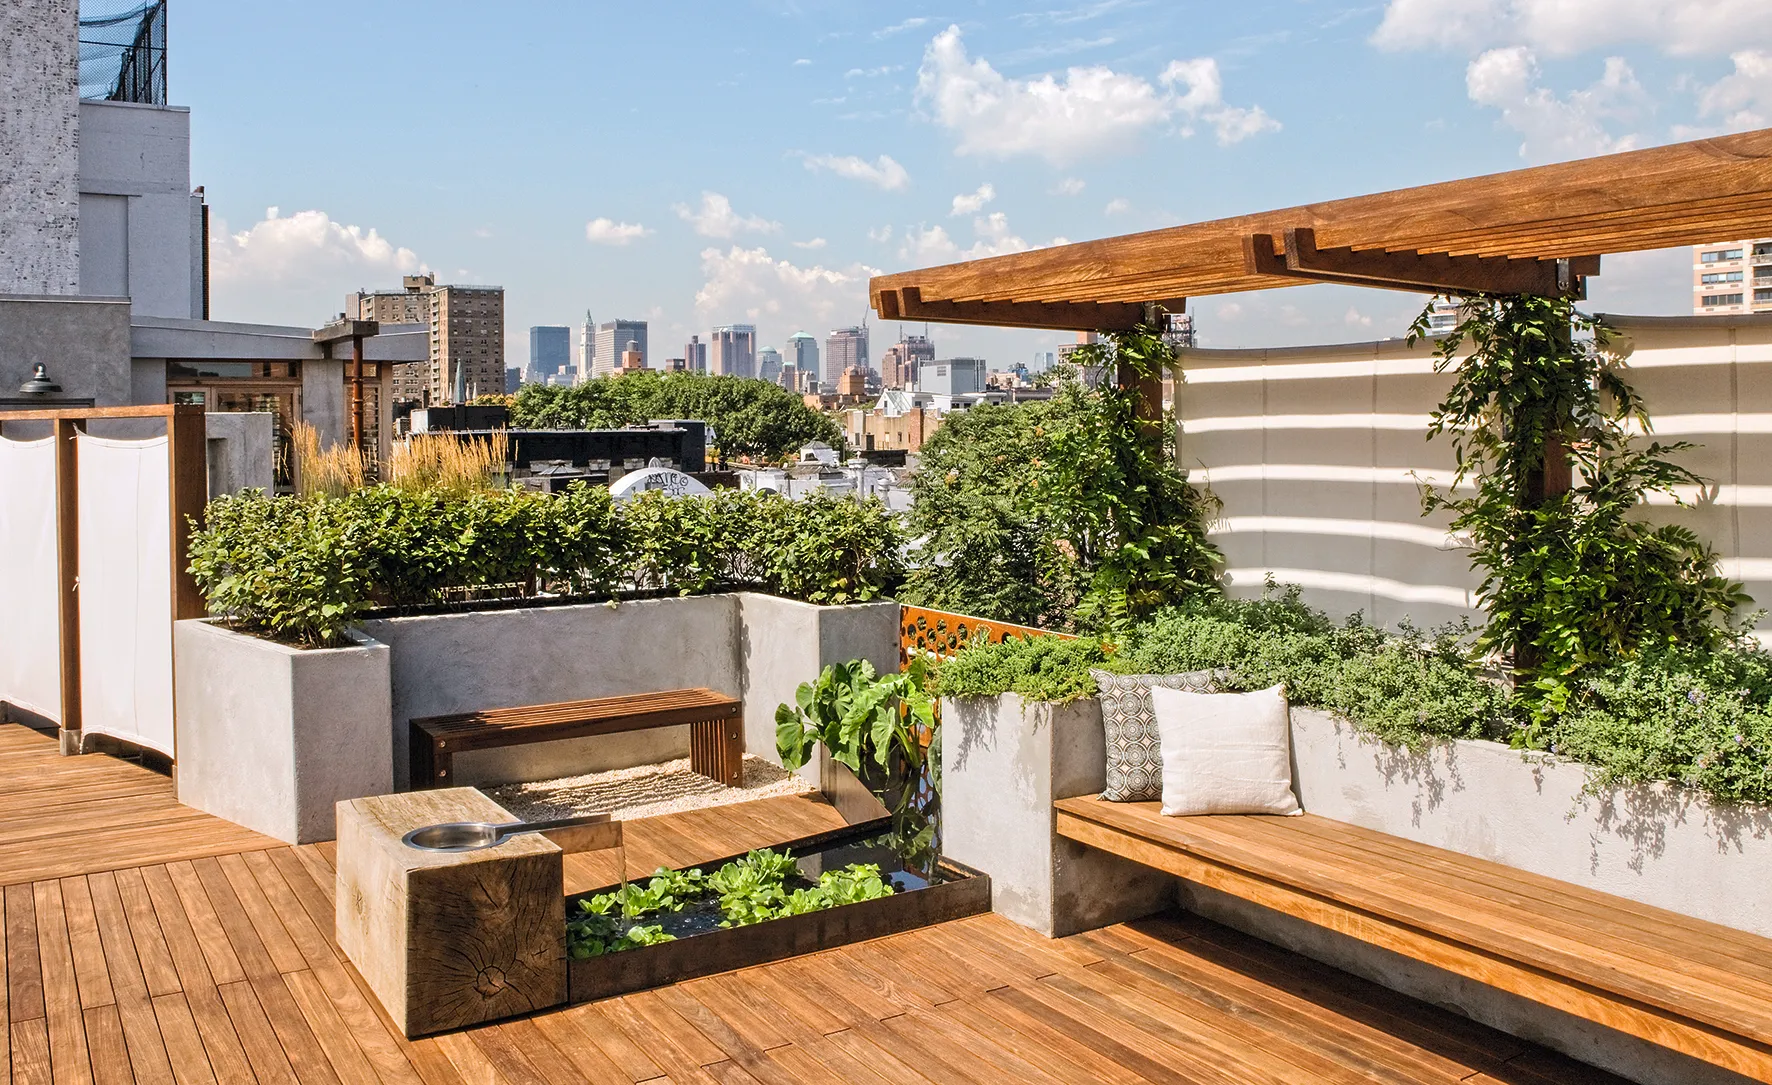
Roof Tod Garden

Renaissance Garden

Multi-Purpose Lawn

Advanced 5-Tier Security
Gallery


Location
Location
Concrete Builders Mumbai is a trusted real estate developer with a strong presence in Mumbai and Navi Mumbai, known for delivering high-quality residential and commercial developments since 1986. With decades of experience in the real estate industry, the company has built a reputation for quality construction, timely project execution, and customer-centric development. Concrete Builders focuses on creating thoughtfully designed homes with modern amenities, excellent connectivity, and durable construction standards, catering to the evolving lifestyle needs of urban homebuyers. Their projects emphasize superior craftsmanship, functional layouts, and long-term value, making them a preferred choice for homebuyers and investors seeking premium properties in Mumbai's rapidly growing real estate market.
Disclaimer: The content is for information purposes only and does not constitute an offer to avail of any service. Prices mentioned are subject to change without notice and properties mentioned are subject to availability. Images for representation purpose only. This is not the official website. This website is managed by an Registered authorised marketing partner. Website Only use for an Advertisement Purpose.
 +91
9920283469
+91
9920283469